 WhatsApp: +86 16626708626
 Email:
  Phone: +86 16626708626
Description
Key Technical Specifications
| Parameter | Specification |
|---|---|
| Manufacturer | BETA LASERMIKE |
| Model | 8000-306 |
| Product Family | LaserSpeed 8000 / LS8000-3 |
| Measurement Method | Non-contact laser measurement |
| Gauge Size | 203 × 159 × 95.2 mm |
| Approx. Weight | 3.4 kg |
| Ambient Temperature | 5–45 °C |
| Humidity | Non-condensing |
| Protection Rating | IP67 |
| Air-Wipe Connection | 1/8 in NPT |
| Air-Wipe Pressure | 0.1–1.0 bar / 2–15 PSI |
| Typical Air-Wipe Flow | 50 L/min / 1.8 SCFM |
| Maximum Air-Wipe Flow | 142 L/min / 5 SCFM |
| Air-Cooling Connection | 1/8 in NPT |
| Air-Cooling Pressure | <70 kPa / <10 PSI |
| Water-Cooling Connection | 1/8 in NPT |
| Water-Cooling Pressure | <207 kPa / <30 PSI |
| Water-Cooling Flow | 1.0–3.8 L/min |
| Typical Water-Cooling Flow | 1.5 L/min / 0.4 GPM |
| Coolant Temperature | 5–45 °C |
The 8000-306 designation is associated with the BETA LASERMIKE LaserSpeed 8000 gauge family. The LS8000-3 handbook groups model -306 with the 203 × 159 × 95.2 mm gauge-size configuration and specifies a 3.4 kg gauge weight, 5–45 °C ambient operating range, and IP67 protection.
Available spare-parts listings also identify 8000-306 as a BETA LASERMIKE laser measurement device. However, the publicly available technical sources do not provide enough evidence to safely assign a unique measurement range, accuracy, output interface, or supply voltage specifically to the 8000-306 suffix. Those values should therefore be verified from the equipment nameplate and applicable LS8000 documentation rather than copied from generic laser-ranging specifications.
Product Introduction
The BETA LASERMIKE 8000-306 is a LaserSpeed 8000-series non-contact laser measurement head used for industrial speed, length, and process measurement. It is intended for installations where the material can be measured without mechanical contact, reducing dependence on contact wheels or mechanical sensing components.
The -306 gauge configuration is specified at 203 × 159 × 95.2 mm, approximately 3.4 kg, with IP67 protection and an operating range of 5–45 °C. Cooling and air-wipe provisions are part of the installation requirements, so replacement work must account for the existing plant cooling and material environment.
Installation & Configuration Guide
Stage 1 — Pre-Installation Preparation
Estimated time: 30–45 minutes
- Notify production and place the line in the approved maintenance state.
- Stop material movement and apply the machine’s LOTO procedure.
- Isolate electrical power to the applicable LaserSpeed equipment.
- If compressed air or cooling water is connected, isolate those services before disconnecting tubing.
- Wait at least 5 minutes after electrical isolation before accessing the equipment.
- Wear ESD protection when handling electronic interfaces.
- Prepare:
- Digital multimeter
- PH1 screwdriver
- Tube/connection labels
- Camera or phone
- Approved LS8000 wiring documentation
- Clean lens-maintenance materials
- Photograph the existing gauge head, connectors, cooling lines, air-wipe connections, and mounting position.
- Record the complete nameplate information, including model, serial number, and any configuration or calibration identification.
⚠️ Do not assume that every 8000-series head has identical configuration data. Confirm the exact nameplate and documentation for the installed system before replacement.
Stage 2 — Removing the Old Module
Estimated time: 20–30 minutes
- Confirm electrical, pneumatic, and cooling services are isolated.
- Label all electrical connections.
- Mark the orientation and mounting position of the gauge.
- Disconnect signal and power connections according to the approved procedure.
- Disconnect air-wipe, air-cooling, or water-cooling connections if fitted.
- Protect open tubing from contamination.
- Remove mounting hardware and carefully remove the gauge head.
- Inspect the mounting structure for vibration, contamination, or mechanical movement.
- Inspect the optical window/lens area for:
- Dust
- Oil film
- Scale
- Scratches
- Condensation
- Keep the removed unit available until the replacement has passed the measurement test.
⚠️ Do not immediately condemn the gauge head because of unstable measurements. Contaminated optics, poor material presentation, vibration, cooling problems, and incorrect gauge alignment can produce symptoms that resemble electronic failure.
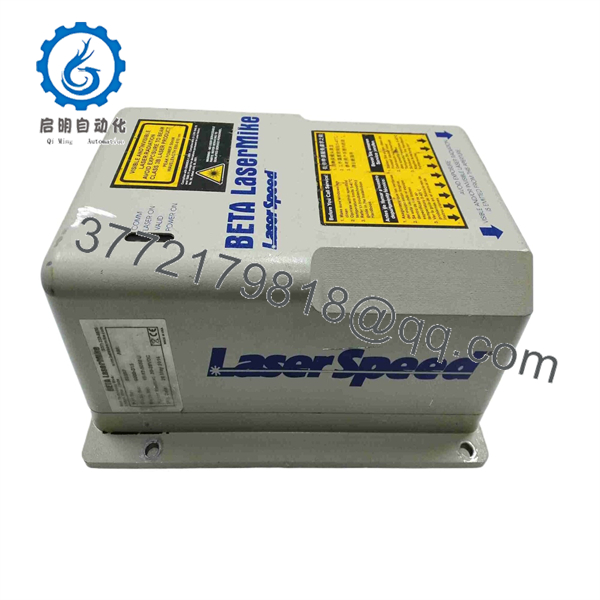
8000-306
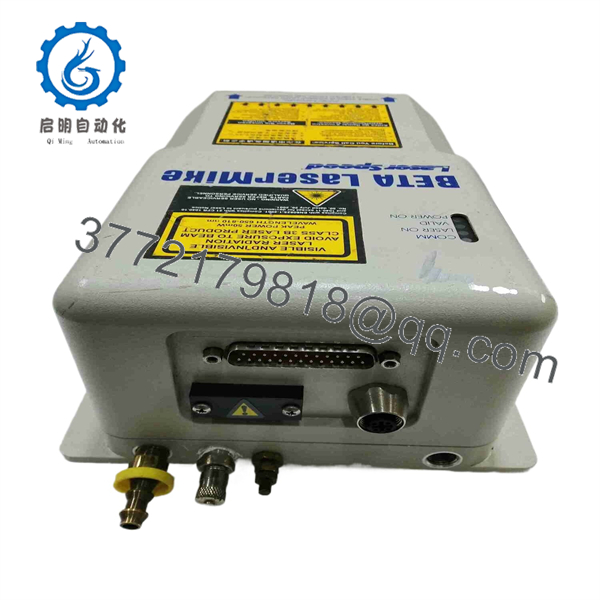
8000-306
Stage 3 — Installing the New Module
Estimated time: 30–45 minutes
- Confirm the replacement is marked 8000-306.
- Compare the physical enclosure and connector arrangement with the removed gauge.
- Mount the gauge in the original orientation and mechanical reference position.
- Reconnect electrical wiring according to the approved system drawing.
- Restore the air-wipe connection if used.
- Restore air or water cooling according to the original installation requirements.
- For air-wipe installations, verify that the supply meets the documented pressure and flow requirements.
- For water-cooled installations, verify coolant temperature, pressure, and flow.
- Check all fittings for leakage.
- Clean the optical area using the approved procedure before commissioning.
⚠️ Do not use compressed air directly on the optical surface unless the manufacturer-approved cleaning procedure permits it. A clean-looking lens can still have a thin process-film contamination that affects measurement stability.
The LS8000-3 documentation specifies an air-wipe pressure of 0.1–1.0 bar, typical flow of 50 L/min, and maximum flow of 142 L/min. Water cooling is specified at less than 207 kPa, with a 1.0–3.8 L/min flow range and 5–45 °C coolant temperature.
Stage 4 — Power-On & Testing
Estimated time: 45–90 minutes
- Verify all electrical connections before energization.
- Check for unintended shorts with a multimeter where appropriate.
- Restore cooling and air-wipe services.
- Energize the LaserSpeed system.
- Check system status and measurement communication.
- Verify that the laser measurement head is correctly aligned with the material path.
- Start the production material at a controlled speed.
- Compare the LaserSpeed measurement against a calibrated reference.
- Check measurement stability at low, medium, and representative production speeds.
- Verify the reported speed and accumulated length against the control system.
- Monitor the gauge enclosure and cooling system for abnormal temperature.
- Record final calibration/reference results and configuration data.
⚠️ Do not release the line solely because the LaserSpeed head powers up. The meaningful acceptance test is whether its speed/length measurement agrees with an independent reference under the actual material and operating conditions.
For replacement QC, retain photographs of the incoming unit, nameplate/serial number, optical condition, connector condition, cooling connections, and final measurement verification. BETA LASERMIKE equipment is also represented in industrial secondary-market inventories as discontinued/legacy equipment, so condition and test status should be confirmed for each individual replacement.
Frequently Asked Questions (FAQ)
1. What is the BETA LASERMIKE 8000-306?
The 8000-306 is a BETA LASERMIKE LaserSpeed 8000-series non-contact laser measurement gauge used for industrial speed and length measurement. The -306 configuration is specifically listed in the LS8000-3 technical documentation.
2. What are the physical dimensions of the 8000-306?
The documented gauge size for the -306 configuration is 203 × 159 × 95.2 mm, with an approximate weight of 3.4 kg.
3. Is the 8000-306 IP67 rated?
Yes. The -3 documentation specifies IP67 protection for the gauge assembly.
4. What is the operating temperature?
The documented ambient operating range is 5–45 °C. Cooling or heating is required when the installation environment falls outside this range.
5. Does the 8000-306 require cooling?
Depending on the installation, the system provides air- or water-cooling arrangements. The documentation specifies dedicated connections and limits for both methods. The actual cooling arrangement should be matched to the existing machine installation rather than changed during a simple replacement.
6. Can I substitute another gauge head for the 8000-306?
Not without verification. The family contains several gauge-size and configuration variants, including -303, -303L, -306, -310, -315, and -320. Confirm the exact model, mechanical envelope, optical configuration, cooling arrangement, cabling, and system compatibility before substitution.
7. Is 8000-306 still a current product?
The model appears to be a legacy/obsolete BETA LASERMIKE component in current industrial spare-parts channels. Secondary-market suppliers list BETA LASERMIKE LaserSpeed equipment as discontinued, with surplus and repair options available for some models. Confirm the actual condition, calibration status, and warranty of any replacement unit before purchase.