 WhatsApp: +86 16626708626
 Email:
  Phone: +86 16626708626
Description
Key Technical Specifications
- Manufacturer: Applied Materials (AMAT)
- AMAT Part Number: 0190-72680
- Cross-Referenced Sensor Number: MKS 728A-26593
- Product Type: Capacitance manometer / absolute-pressure vacuum gauge
- Full-Scale Measurement Range: 10 Torr
- Measurement Principle: Capacitance manometry
- Pressure Measurement: Absolute pressure
- Gas Dependence: Measurement principle is substantially independent of gas composition
- Typical Application: Semiconductor process-chamber pressure measurement and closed-loop vacuum control
- Associated Equipment: Applied Materials semiconductor process tools and vacuum systems
- Vacuum-System Role: Pressure feedback for chamber control, process monitoring, and fault diagnostics
- Service Classification: Legacy spare part; verify stock, condition, and calibration status before ordering
- Calibration Requirement: Confirm calibration certificate, zero stability, span accuracy, and test gas/procedure before installation
- Replacement Requirement: Match AMAT 0190-72680, MKS 728A-26593, full-scale range, electrical connector, vacuum fitting, and controller compatibility
Multiple marketplace and calibration-service listings identify AMAT 0190-72680 as a 0–10 Torr capacitance manometer associated with MKS 728A-26593. A 10 Torr full-scale gauge is not interchangeable with a similar-looking gauge having a different range; the control system scaling and chamber pressure recipe can be wrong even when the connector fits.
Product Introduction
The AMAT 0190-72680 is a 10 Torr capacitance manometer used to measure absolute chamber pressure in Applied Materials semiconductor vacuum equipment. It cross-references to MKS 728A-26593 and provides process-pressure feedback for vacuum control loops used in deposition, etch, and related chamber operations.
Capacitance manometers are chosen where the process needs stable absolute-pressure measurement that does not rely on gas composition. The critical purchase checks are not cosmetic: confirm the 10 Torr range, correct flange and electrical interface, zero response, calibration status, and compatibility with the installed pressure-controller input. A mismatched range can create incorrect pressure feedback and put process repeatability at risk.
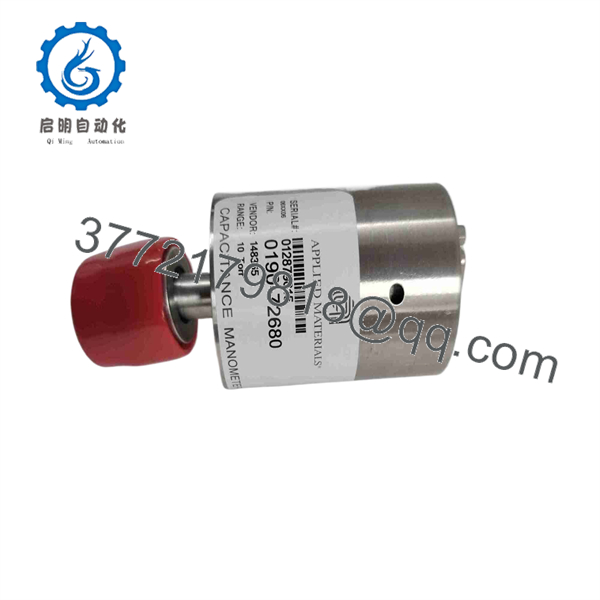
0190-72680
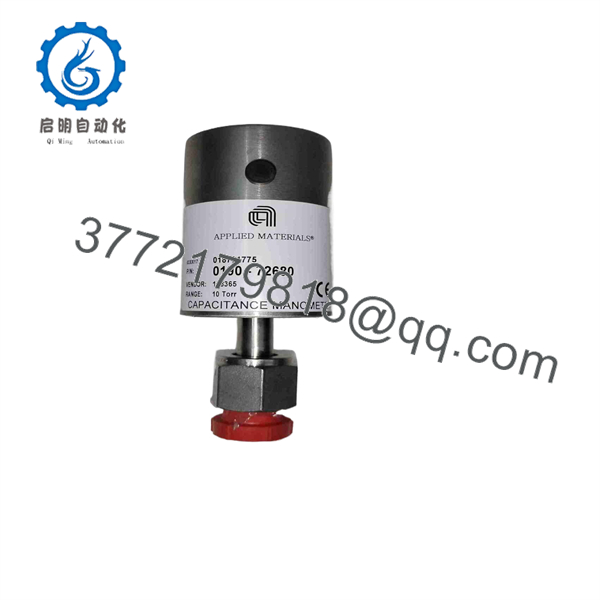
0190-72680
Troubleshooting Quick Reference
| Symptom | Possible Cause | Relevance to this Part | Quick Check Method | Recommendation |
|---|---|---|---|---|
| Chamber pressure reads 0 Torr or an implausible fixed value | Lost gauge power, open signal cable, controller input failure, failed manometer electronics | ✅ High | Measure the specified supply voltage at the gauge connector using the tool wiring diagram; inspect controller input diagnostics and connector pins | Verify power and cable continuity before replacing the manometer |
| Pressure reading does not change during pump-down or vent | Frozen output, disconnected process port, blocked line, controller scaling error, failed sensor | ✅ High | Compare the gauge reading with a known-good reference gauge during controlled pump-down and vent; inspect the vacuum line and isolation valve position | If the reading remains fixed while the reference gauge changes, remove the sensor from service and verify it |
| Chamber cannot reach pressure setpoint | Vacuum leak, bad throttle-valve control, weak pump, gas-flow issue, incorrect manometer feedback | ⚠️ Medium | Perform a leak check; review throttle-valve position, pump performance, gas-flow conditions, and compare the 0190-72680 reading against a calibrated reference | Do not replace the gauge until external vacuum-system faults are eliminated |
| Gauge reads negative pressure or zero shifts repeatedly | Zero drift, contamination, thermal instability, damaged sensor diaphragm, controller offset error | ✅ High | Isolate the gauge from process gas as permitted, establish the required reference condition, and perform the OEM zero-check procedure | Re-zero only according to the applicable MKS or AMAT procedure; replace or recalibrate if drift persists |
| Process pressure appears consistently high or low | Incorrect full-scale range, calibration error, incorrect controller scaling, wrong analog-output configuration | ✅ High | Verify the installed gauge label reads 10 Torr; compare controller input scaling with the tool drawing and validate against a calibrated reference gauge | Correct scaling or replace with the exact 10 Torr unit; do not substitute a different range without engineering approval |
| Pressure reading becomes unstable during plasma operation | Poor grounding, damaged cable shield, electrical noise, failing gauge electronics, plasma-related interference | ⚠️ Medium | Inspect cable shielding and chassis ground; trend the signal with plasma off and on; compare against another pressure measurement if available | Repair grounding or cabling first; replace the sensor only if instability follows the gauge |
| Chamber reports pressure fault after sensor replacement | Wrong range, wrong electrical connector pinout, incorrect calibration, contaminated installation, controller configuration mismatch | ✅ High | Compare old and replacement labels, full-scale range, fitting type, connector keying, and controller scaling before applying process gas | Stop the process, restore the known-good configuration, and verify installation against the service drawing |
| Slow response to pressure changes | Restricted vacuum port, contaminated sensor port, partially closed isolation valve, line conductance issue | ⚠️ Medium | Inspect the gauge port, tubing, valve position, and process connection; compare response timing against a reference gauge | Clean or correct the vacuum path using approved procedures; do not probe the sensor diaphragm |
| Visible contamination, cracked housing, bent connector pins, or damaged vacuum fitting | Mishandling, process contamination, overpressure event, improper installation | ✅ High | Perform a power-off visual inspection; inspect sealing surfaces and connector pins under adequate lighting | Do not install a damaged gauge; replace it and identify the contamination or mechanical cause |
❗ Do not substitute pressure ranges casually. A 1 Torr, 10 Torr, 100 Torr, or 1,000 Torr capacitance manometer can use a similar package but have completely different output scaling and control-loop behavior. Install the exact 10 Torr range unless the tool documentation and process engineer approve a range change.
❗ Do not touch or probe the diaphragm. The sensing diaphragm is the measurement element. Mechanical contact, aggressive cleaning, or contamination can shift calibration or permanently damage the gauge.
❗ Check the vacuum system first. A pressure alarm does not automatically mean the AMAT 0190-72680 failed. Pump performance, leaks, throttle-valve operation, gas-flow settings, chamber contamination, and controller scaling cause many of the same symptoms.
If you are stuck, provide technical support with clear label photos, the AMAT tool model and serial number, current pressure trend data, controller alarm text, supply-voltage readings, and comparison results from a calibrated reference gauge.
Frequently Asked Questions
What is AMAT 0190-72680?
AMAT 0190-72680 is a 10 Torr capacitance manometer used for absolute vacuum-pressure measurement in Applied Materials semiconductor equipment. Listings cross-reference the unit to MKS part number 728A-26593.
Is AMAT 0190-72680 the same as MKS 728A-26593?
Listings identify AMAT 0190-72680 with MKS 728A-26593, but verify this on the physical label before ordering. Check the full-scale range, electrical connector, vacuum fitting, output type, temperature-control arrangement if applicable, and calibration label. A matching base number alone is not sufficient for a process-critical vacuum gauge.
Can I replace a 10 Torr gauge with a 100 Torr or 1 Torr version?
Not without a documented engineering review. The gauge range determines signal scaling, accuracy region, control-loop tuning, and recipe behavior. Installing the wrong range can make the tool report a plausible but incorrect chamber pressure. Use the exact 10 Torr replacement unless the AMAT tool documentation and process owner authorize a system change.
Does a capacitance manometer require calibration before installation?
Yes. For semiconductor process work, confirm the calibration status before putting the gauge into production. Request a current calibration certificate where available, or compare the sensor to a traceable reference gauge through the relevant operating range. At minimum, verify zero response, span behavior, output stability, and repeatability under controlled conditions.
Why is the chamber pressure unstable only when plasma is on?
Start with grounding and cable shielding. Plasma operation can expose noise problems in analog signal wiring, poor chassis bonding, or cable damage. Compare pressure feedback with plasma off and on, inspect shield termination against the tool drawing, and confirm the gauge supply is stable. If the signal instability follows the gauge after those checks, the sensor electronics may be failing.
Is this an obsolete part, and is stock limited?
Treat AMAT 0190-72680 as a legacy semiconductor-equipment spare part. It appears in surplus, used, open-box, and calibration-service channels rather than as a broadly available current catalog item. Confirm the exact condition, stock quantity, calibration condition, lead time, warranty, and return procedure before releasing a purchase order.
Is the unit New Original / New Surplus or Refurbished?
Condition depends on the supplier’s specific unit. One seller described units removed from a vacuum system that was never placed into service and listed them as new open-box, while other listings simply state “new.” Ask for photos of the exact gauge label, vacuum port condition, connector pins, packaging, calibration sticker, and any available factory or calibration documentation.
For a New Original / New Surplus gauge, inspect traceability labels, packaging, fitting condition, and diaphragm protection. For a Refurbished (tested) gauge, request the actual test report showing the test range, reference standard, zero and span results, stability test, calibration date, and warranty terms.
Why is a surplus capacitance manometer cheaper than a factory-supplied unit?
Surplus inventory can come from unused tool spares, cancelled projects, system upgrades, decommissioned equipment, or inventory liquidation. The lower price can be legitimate, but vacuum metrology is not a part category where you should buy from a photo alone. Request the exact serial-number label, full-scale range confirmation, calibration status, test data, packaging photos, warranty coverage, and written return terms before buying.