 WhatsApp: +86 16626708626
 Email:
  Phone: +86 16626708626
Description
Key Technical Specifications
| Parameter | Specification |
|---|---|
| Model | BT50-LCZ56T-195 |
| Manufacturer | BIG DAISHOWA / Daishowa Seiki |
| Product Family | LCZ |
| Product Type | Zero Sensor Probe |
| Machine Interface | BT50 |
| Overall Length | 195 mm |
| Primary Application | CNC machine-tool measurement / zero sensing |
| Mounting | Machine-spindle tool-holder interface |
| Equipment Type | CNC machining center |
| Condition | Verify New Original / New Surplus / Refurbished before ordering |
Identification note: Search results for this exact part number are limited and inconsistent. One current listing describes it as a BIG DAISHOWA “New Zero Sensor Probe,” while another industrial listing categorizes it simply as a measuring probe.
A separate commercial page incorrectly describes the same part number as a hydraulic tool holder and supplies detailed chuck specifications. Those specifications should not be treated as verified for BT50-LCZ56T-195 because they conflict with the more specific zero-sensor identification.
Product Introduction
The BIG DAISHOWA BT50-LCZ56T-195 is identified as a BT50-mounted zero sensor probe for CNC machine-tool applications. The model appears in industrial spare-parts records under Daishowa Seiki and in current secondary-market listings as a BIG DAISHOWA zero sensor probe.
The BT50 interface and 195 mm model designation are useful identification points when matching an existing machine-tool accessory. Because publicly available technical documentation for this exact suffix is limited, verify the probe’s physical dimensions, sensing mechanism, electrical interface, and machine compatibility against the installed equipment documentation before replacement.
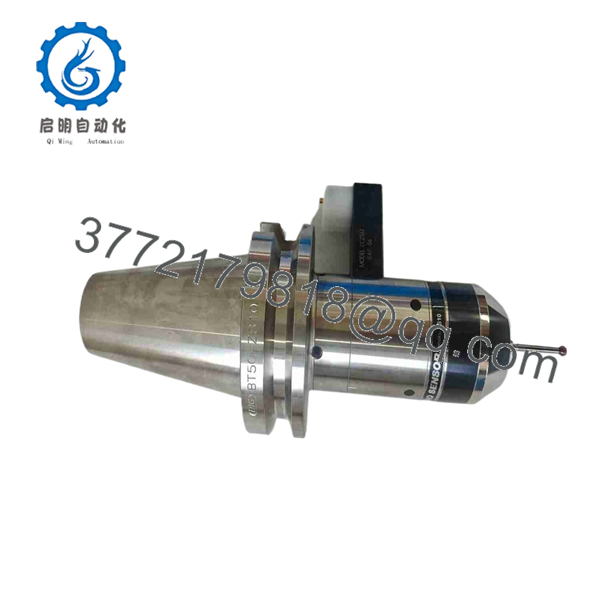
BT50-LCZ56T-195
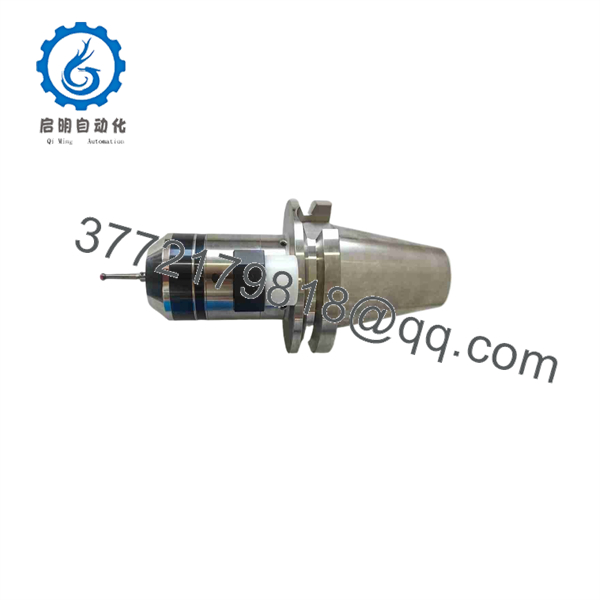
BT50-LCZ56T-195
Installation & Configuration Guide
Stage 1 — Pre-Installation
- Record the complete part number BT50-LCZ56T-195 from the existing probe.
- Photograph the probe, BT50 taper, sensing end, connectors, and machine-side interface.
- Record the CNC machine manufacturer and model.
- Check the machine-tool manual for the applicable probe/zero-sensing circuit.
- Confirm the replacement uses the same interface and mechanical envelope.
⚠️ Do not substitute a conventional tool holder based only on the taper. The LCZ unit is identified as a measuring/zero-sensing device.
Stage 2 — Removal
- Place the CNC machine in the approved maintenance state.
- Disable spindle rotation and automatic tool changes.
- Isolate electrical power where required by the machine maintenance procedure.
- Remove the existing probe from the tool magazine or spindle using the machine’s prescribed procedure.
- Protect the sensing mechanism from impact and contamination.
- Record the original tool-offset or measurement settings before making configuration changes.
Stage 3 — Installation and Configuration
- Inspect the replacement taper for scratches, dents, corrosion, or contamination.
- Clean the spindle taper and probe taper with an approved lint-free method.
- Install the probe in the correct spindle/tool-pocket orientation.
- Confirm that the probe does not interfere with the machine enclosure, workholding, or nearby tooling.
- Reconnect any associated sensing or interface wiring according to the machine documentation.
- Restore the required measurement/zero-sensing parameters.
- Verify tool-length or reference-offset data before automatic operation.
Stage 4 — Commissioning
- Perform a controlled tool-change test.
- Confirm correct spindle seating.
- Execute the machine’s approved probe/zero-reference test.
- Verify the sensing signal reaches the CNC control correctly.
- Check the resulting reference or offset value against a known reference.
- Perform a low-risk test cycle before returning the machine to production.
- Record the replacement part number and machine configuration for future maintenance.
Estimated replacement and verification time: approximately 1–2 hours for a straightforward like-for-like replacement; additional time may be required if CNC probing parameters need to be restored.
⚠️ Critical: Do not run the probe at spindle speed or use it for automatic measurement until the machine builder’s operating limits and the probe’s exact sensing configuration have been verified.
FAQ
What is the BIG DAISHOWA -LCZ56T-195?
It is identified in available listings as a zero sensor probe used with CNC machine-tool equipment.
What does indicate?
identifies the machine-tool taper/interface family. It does not, by itself, define the probe’s electrical or sensing characteristics.
What does the “195” designation mean?
The available identification associates the model with a 195 mm dimensional specification, but the exact dimensional reference should be confirmed from the OEM drawing before machining or collision-clearance calculations.
Is this a CNC spindle tool holder?
The available evidence indicates that the exact model is a zero sensor probe, not a conventional cutting-tool holder. One secondary source incorrectly lists it as a hydraulic chuck; that description conflicts with other exact-part-number records and should not be used for procurement specification.
Can another probe replace it?
Not automatically. Verify the interface, overall dimensions, sensing method, electrical/interface arrangement, machine-tool control compatibility, and measurement procedure before selecting a substitute.
Is -LCZ56T-195 a current-production model?
Current public information is insufficient to establish its present OEM production status. It appears in legacy industrial spare-parts records and secondary-market listings, so procurement should confirm actual stock condition and manufacturer status before ordering.
What condition should I specify when purchasing?
Specify New Original, New Surplus, or Refurbished/Tested. For a used or refurbished unit, request photographs showing the complete model marking, taper, sensing end, and any electrical/interface components.
Verify precise compatibility with the OEM documentation and the CNC machine builder’s probe specifications before installation.